


Page 29 - KBHA Bulletin 10
P. 29
26


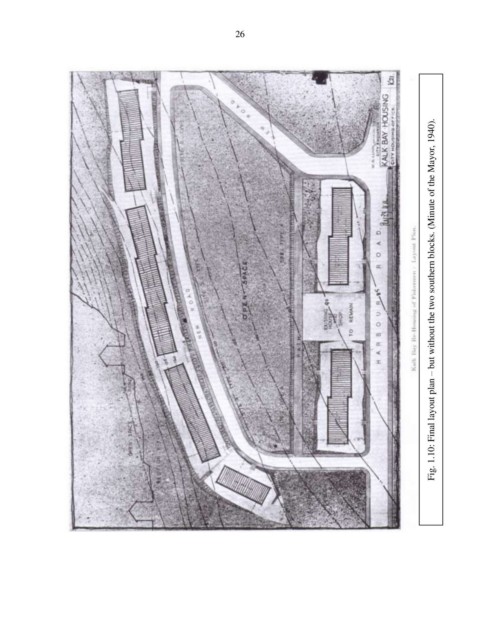
                                                                                                                Fig. 1.10: Final layout plan – but without the two southern blocks. (Minute of the Mayor, 1940).

