


Page 57 - Bulletin 21
P. 57
54


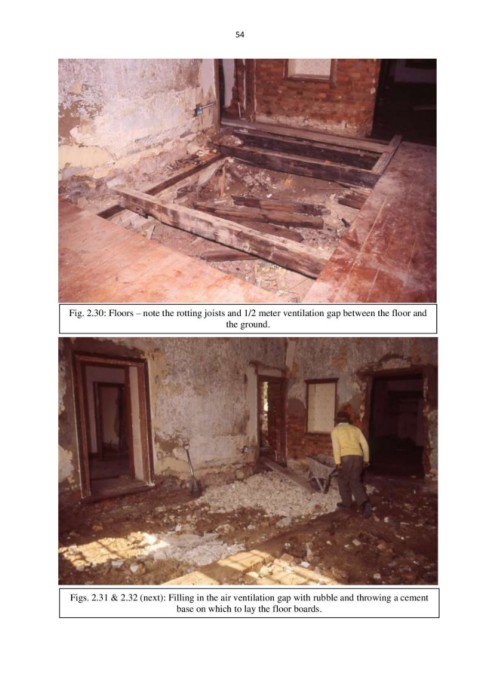
                  Fig. 2.30: Floors – note the rotting joists and 1/2 meter ventilation gap between the floor and
                                                         the ground.


                  Figs. 2.31 & 2.32 (next): Filling in the air ventilation gap with rubble and throwing a cement
                                             base on which to lay the floor boards.

