


Page 156 - Bulletin 21
P. 156
153


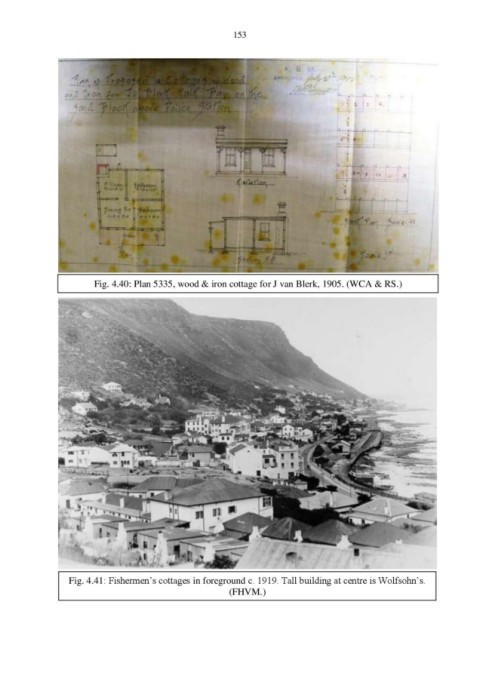
                        Fig. 4.40: Plan 5335, wood & iron cottage for J van Blerk, 1905. (WCA & RS.)


                  Fig. 4.41: Fishermen’s cottages in foreground c. 1919. Tall building at centre is Wolfsohn’s.
                                                          (FHVM.)

