


Page 172 - Bulletin 21
P. 172
169


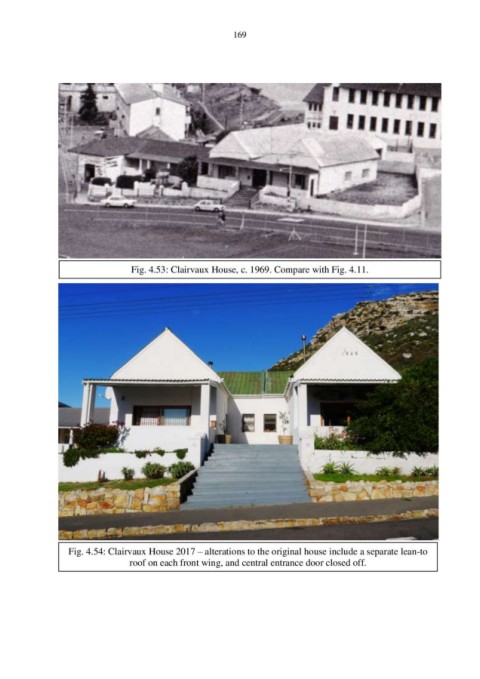
                                 Fig. 4.53: Clairvaux House, c. 1969. Compare with Fig. 4.11.


                  Fig. 4.54: Clairvaux House 2017 – alterations to the original house include a separate lean-to
                                 roof on each front wing, and central entrance door closed off.

