


Page 181 - Bulletin 21
P. 181
178


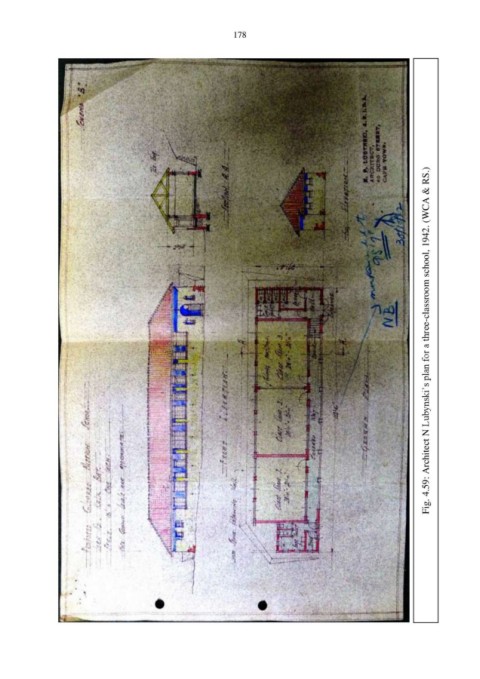
                                                                                                           Fig. 4.59: Architect N Lubynski’s plan for a three-classroom school, 1942. (WCA & RS.)

